


Projects / № 003
Children's Room
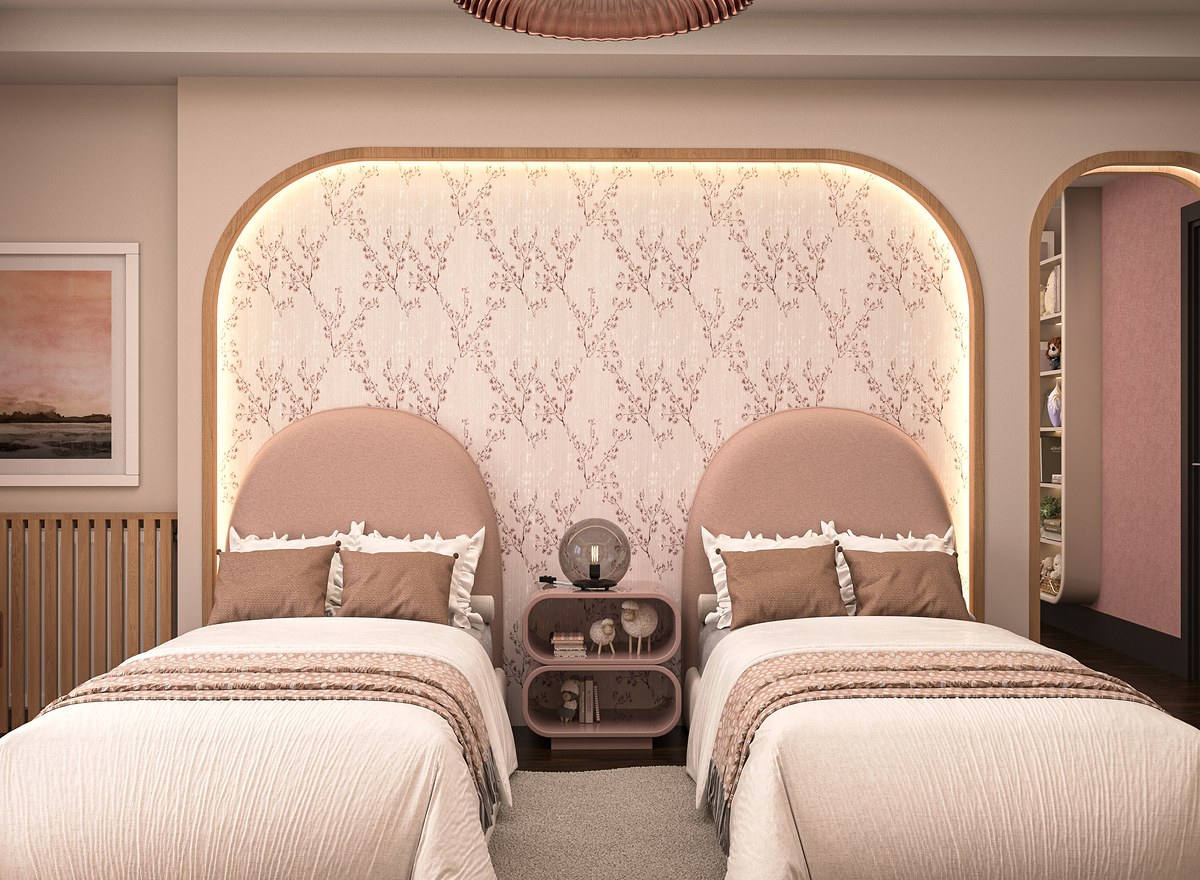
A shared room designed for two girls. A powder-pink palette, warm timber surfaces and concealed lines of light come together with arched headboards, closed storage and height-adjustable desks. Open floor left free for play completes the room's calm, functional balance.
360°
Stand inside the room.
Drag to look around. Click the image and scroll to zoom.


Drawings
The room on paper.
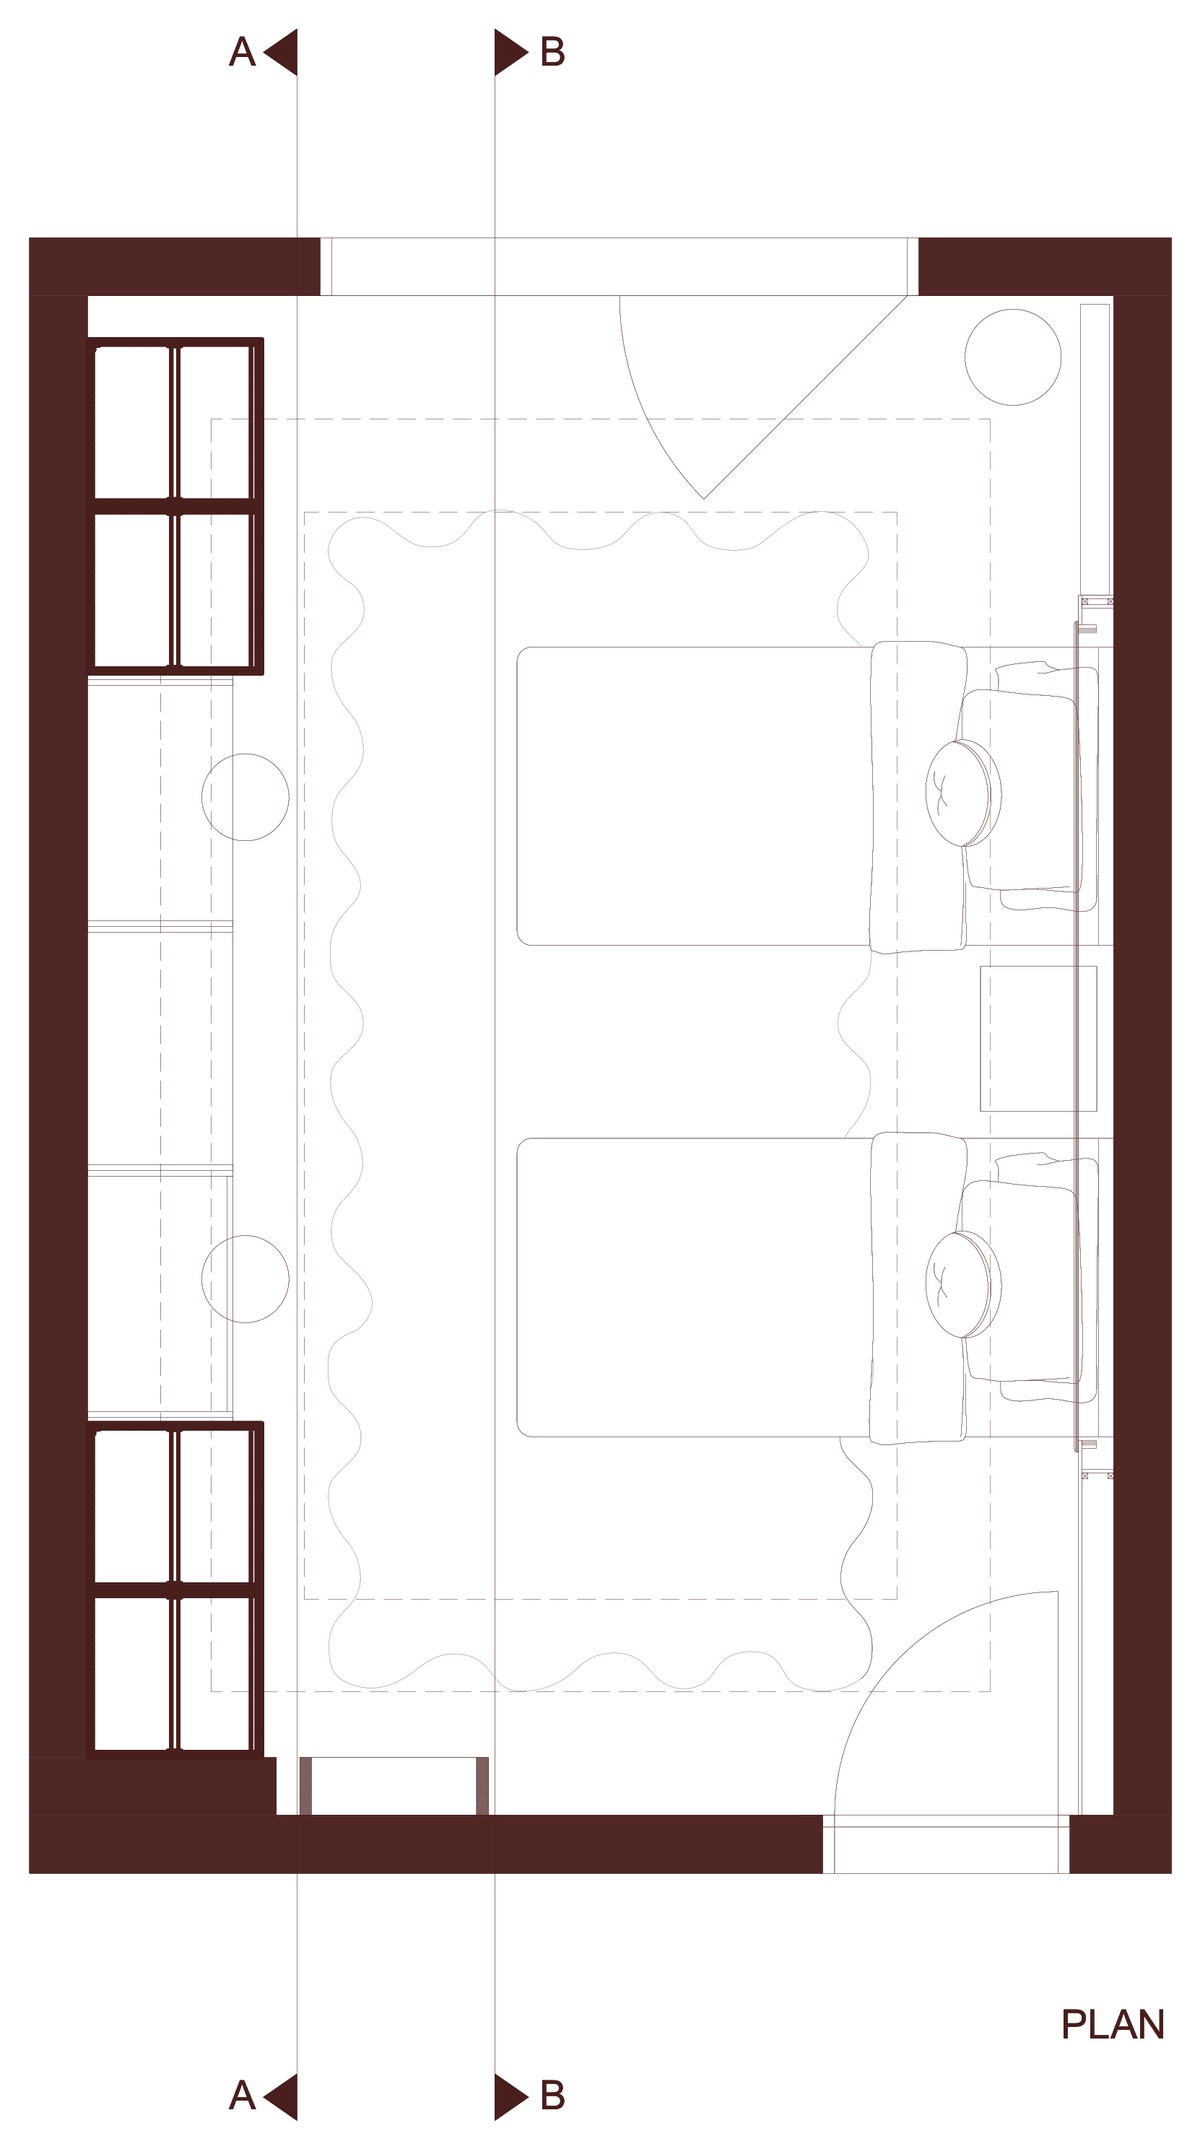
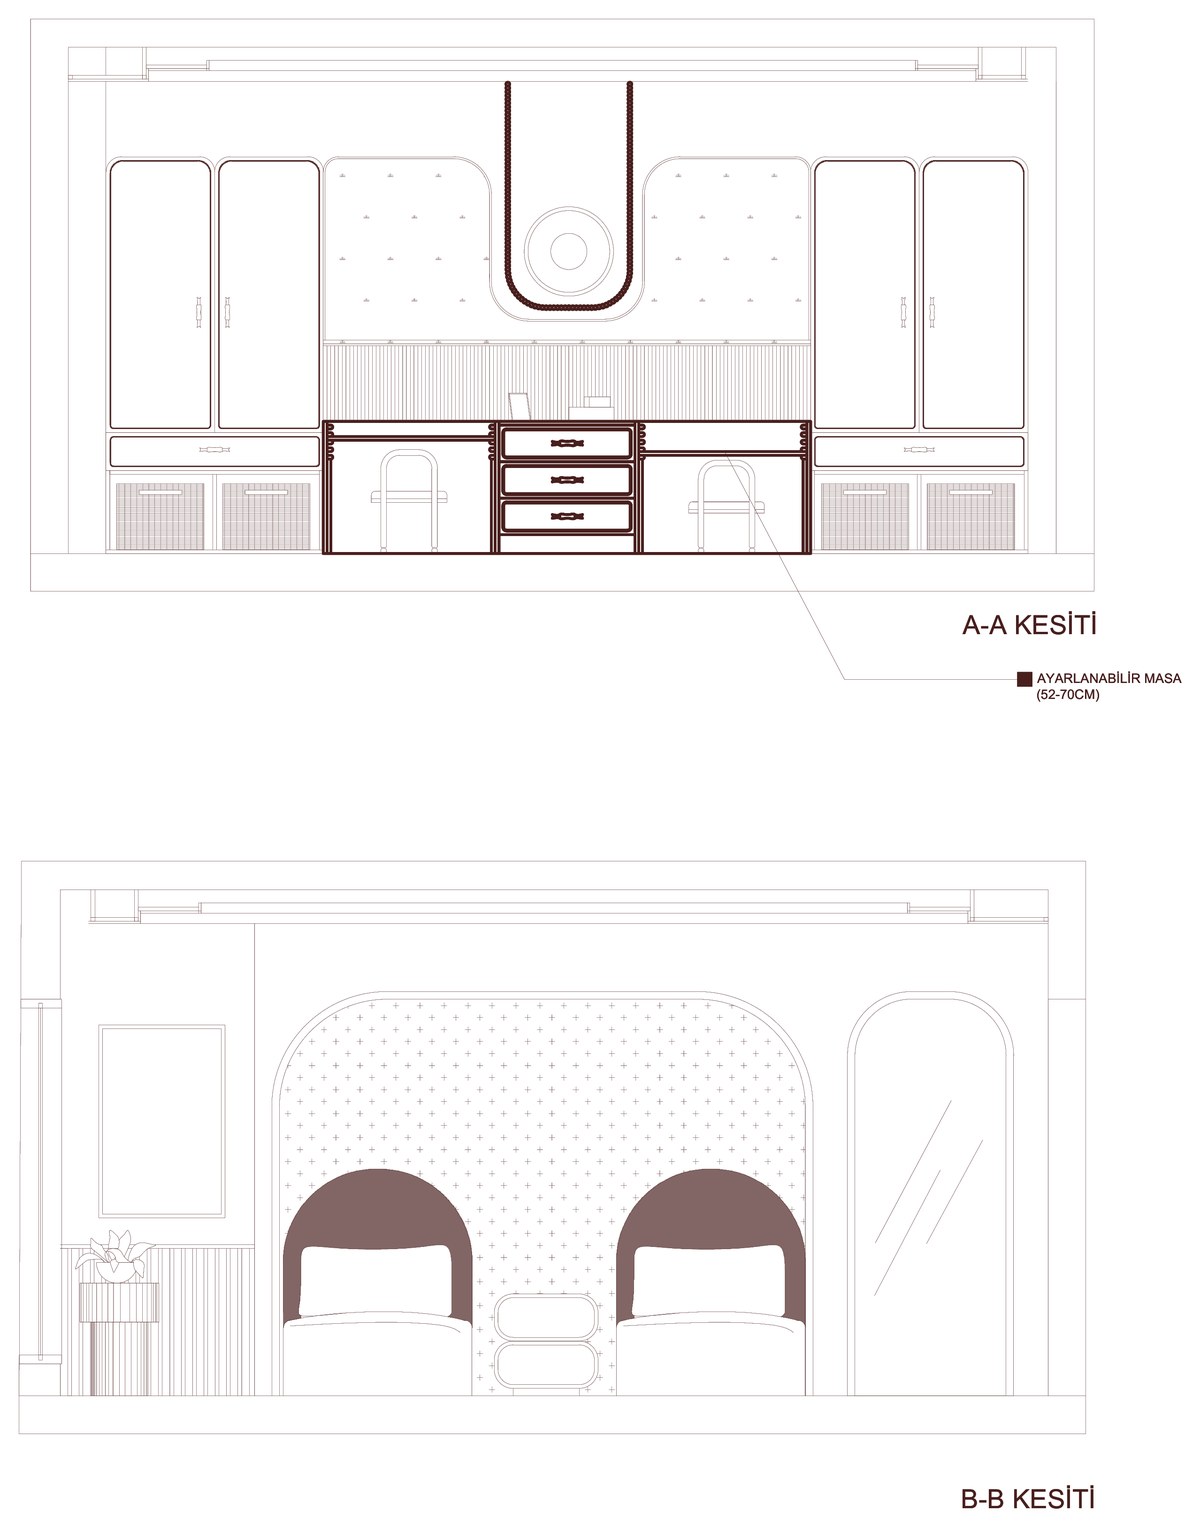
The plan, two sections and the furniture elevations, plus the hand-drawn survey note taken on site. The desks adjust in height between 52 and 70 cm.
Next project
Private Nook